Create a more comfortable space with insulation that works behind the scenes. Spray foam expands when applied, filling gaps and forming a fitted insulation layer in accessible wall, ceiling and floor cavities.
We help you choose a spray foam solution suited to your space, whether you are renovating, building an addition or improving an existing home.
Slide to compare bare wall cavities with spray foam insulation installed. The foam fills the spaces between the studs, helping reduce heat transfer and, when properly installed, air leakage—before the walls are finished with drywall.
Slide to see the transformation from unfinished drywall to a beautifully completed interior. Finished seams, smooth painted walls, flooring and carefully selected furnishings turn the bare room into a welcoming space, with insulation concealed behind the finished walls.
Helps reduce heat transfer, keeping indoor spaces warmer in winter and cooler in summer.
Reduced Air Leakage
When correctly specified and installed, spray foam can provide an air barrier that helps limit drafts and uncontrolled air movement.
Improved Energy Efficiency
Reducing heat loss and air leakage can help lower heating and cooling demand. Actual savings depend on the building, existing insulation and other improvements.
Insulation for Awkward Spaces
Its expanding application makes it useful around irregular surfaces and accessible framing details that can be difficult to insulate with conventional materials.
High Insulating Value in Limited Space
Closed-cell spray foam provides greater thermal resistance per inch than open-cell foam, making it useful where cavity depth is limited.
A Seamless Foundation for Finished Interiors
Installed behind approved wall and ceiling finishes, spray foam supports indoor comfort while allowing your interior design to take center stage.
Where Can Spray Foam Be Used?
Accessible wall framing in new construction, additions and renovations.
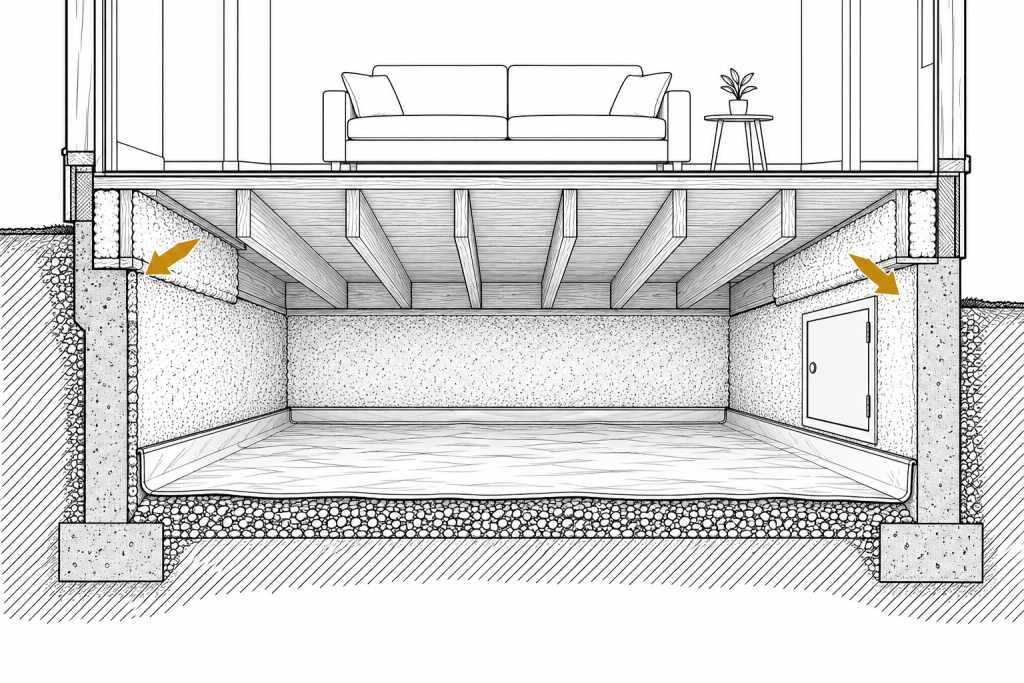
Suitable closed-cell systems for interior foundation insulation, after water-entry issues have been addressed.
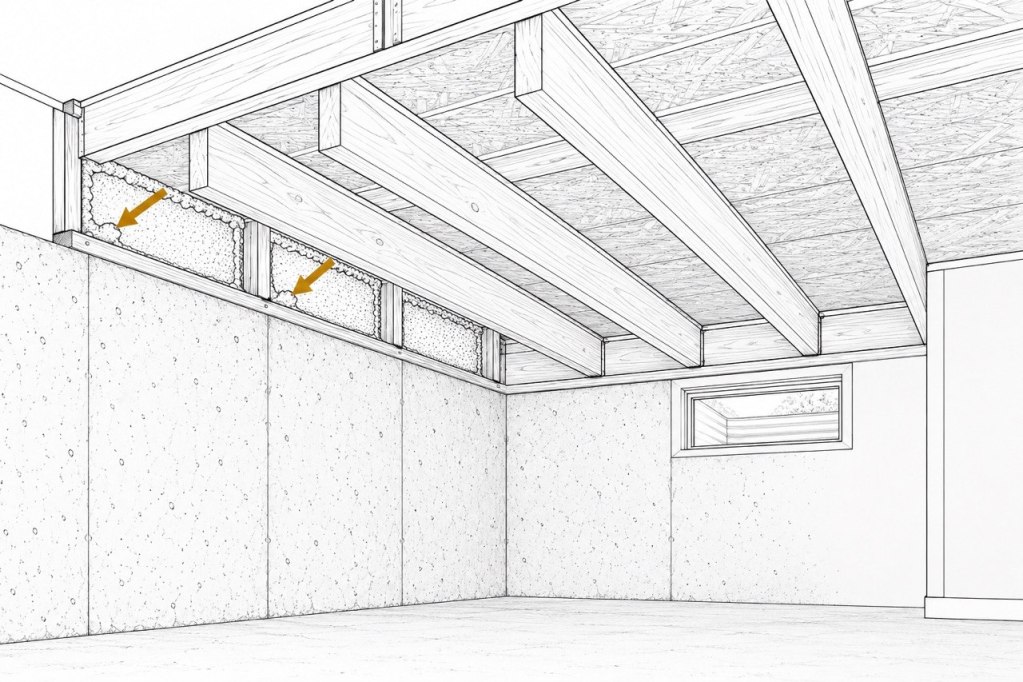
The perimeter where floor framing meets the exterior walls or foundation.
Selected wall and perimeter applications as part of a properly designed insulation and moisture-control system.
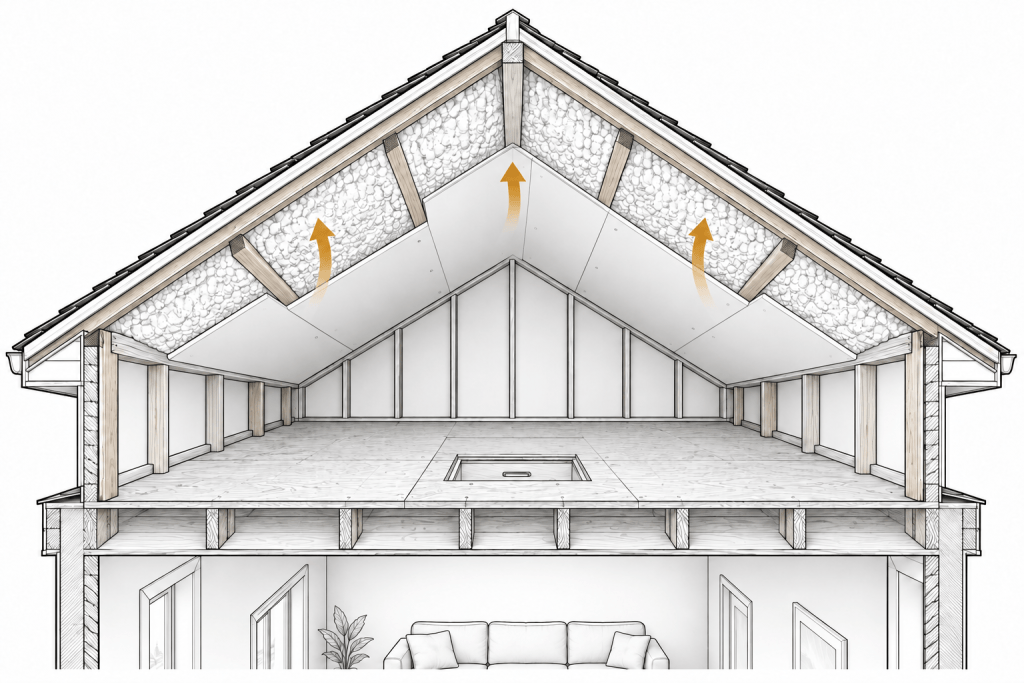
Ceiling-level air sealing or suitable roof assemblies, depending on ventilation and moisture requirements.
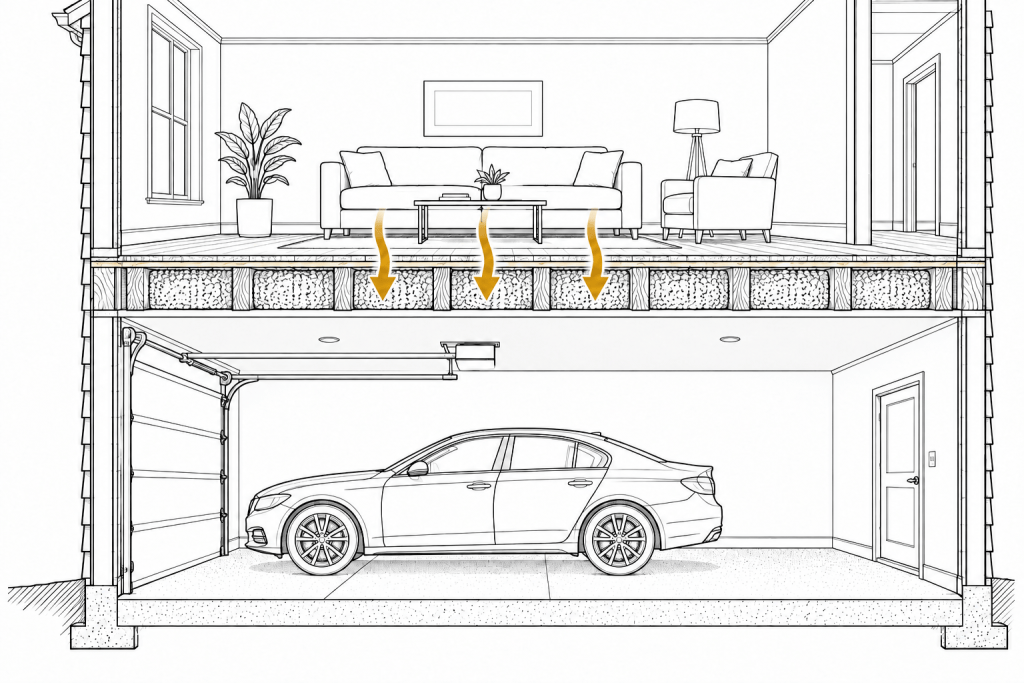
Insulation and air sealing between the garage and the living space above.
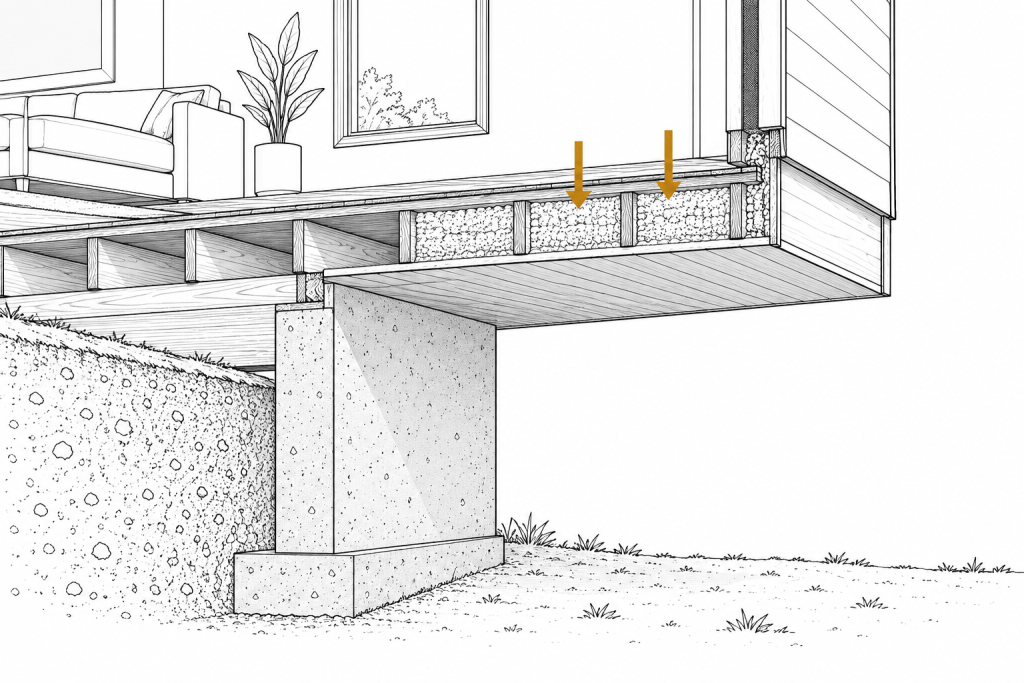
Exposed floor areas extending beyond the foundation.
Choosing the Right Foam
Show details
Hide details
Closed-Cell Spray Foam
A denser material with higher thermal resistance per inch. Depending on the product and installed thickness, it may also provide vapour control.
Show details
Hide details
Open-Cell Spray Foam
A lighter, softer material suited to selected interior assemblies. It can provide air sealing at the specified thickness, but does not act as a vapour barrier.
The appropriate system depends on the location, required insulation value and the building’s moisture and ventilation needs. Installation must follow product requirements and applicable building codes, including approved protective finishes.
Ready to start
Tell us about your project and explore the right insulation solution for your space.