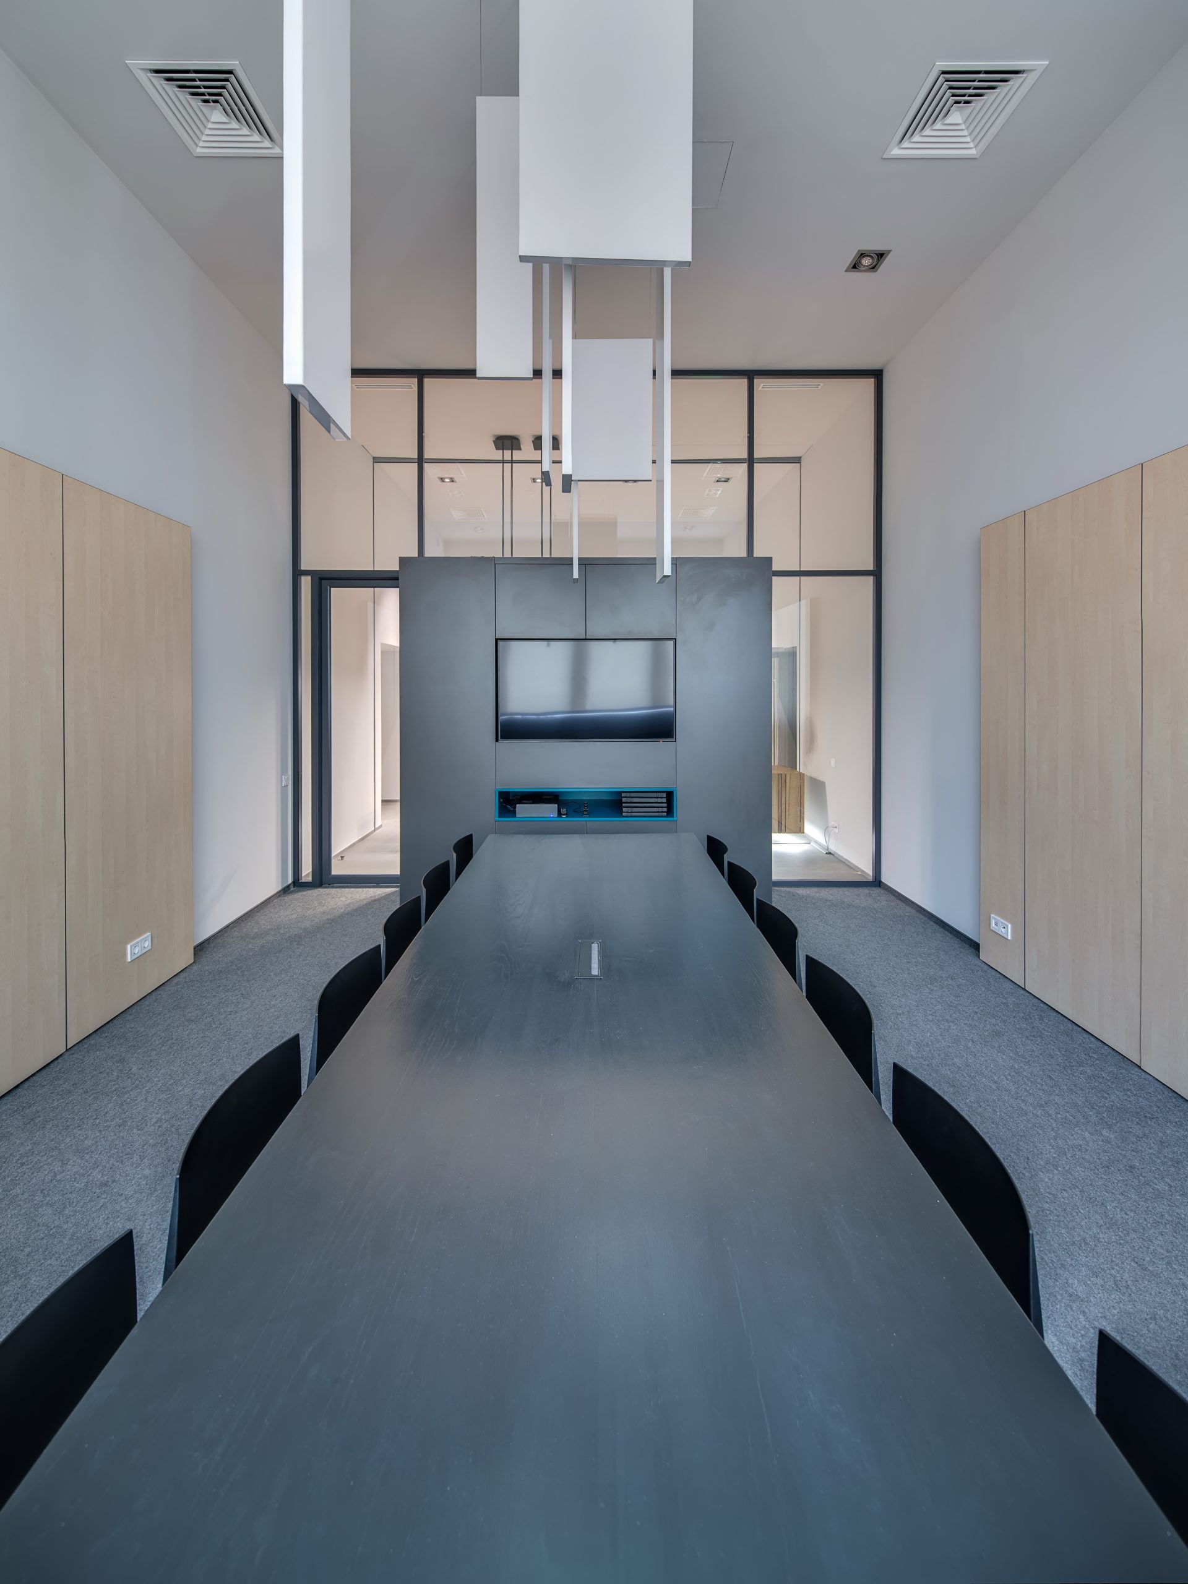
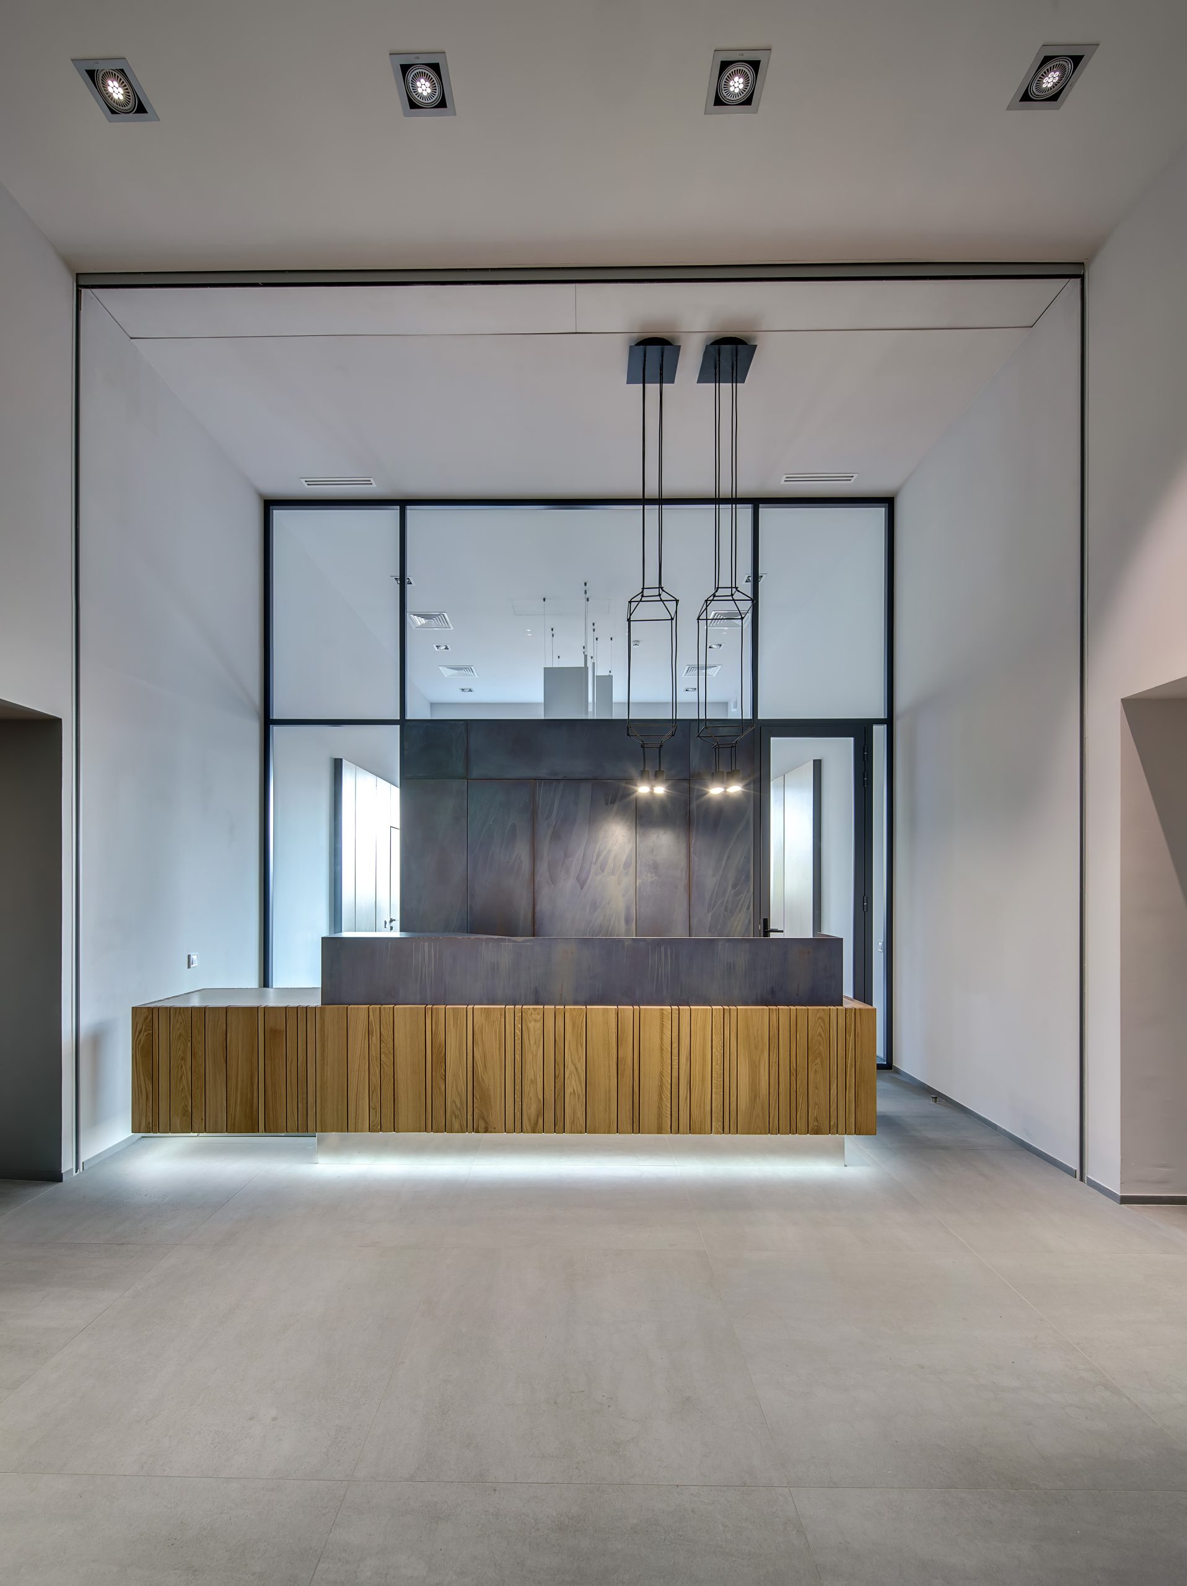
OFFICE & COMMERCIAL INTERIOR DESIGN
We design functional, professional, and inspiring workspaces that reflect your brand and support the way your team works. From efficient space planning and welcoming reception areas to meeting rooms, lighting, materials, and custom features, every detail is carefully considered.
Our team can manage the entire process from design and planning to renovation and final delivery creating a commercial space that is practical, comfortable, and visually distinctive.
MODERN INDUSTRIAL OFFICE
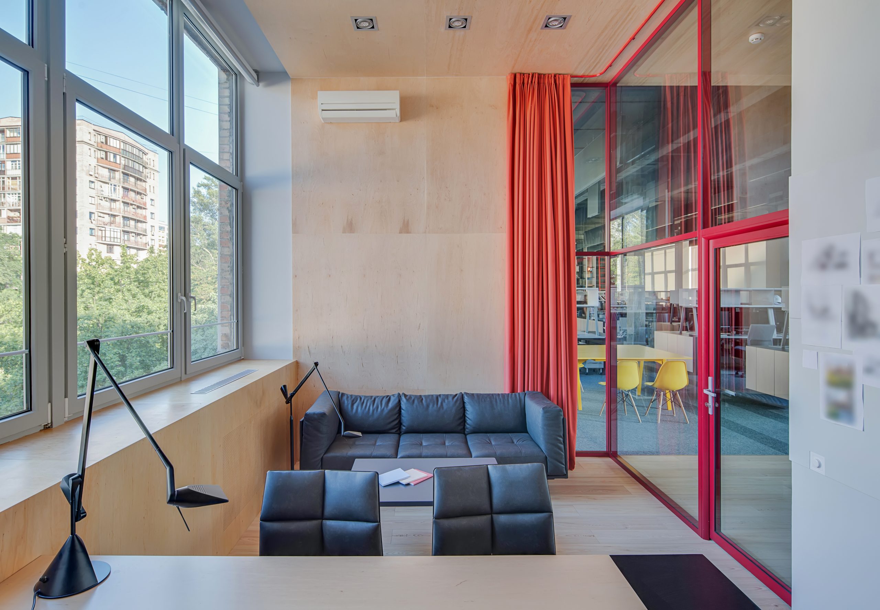
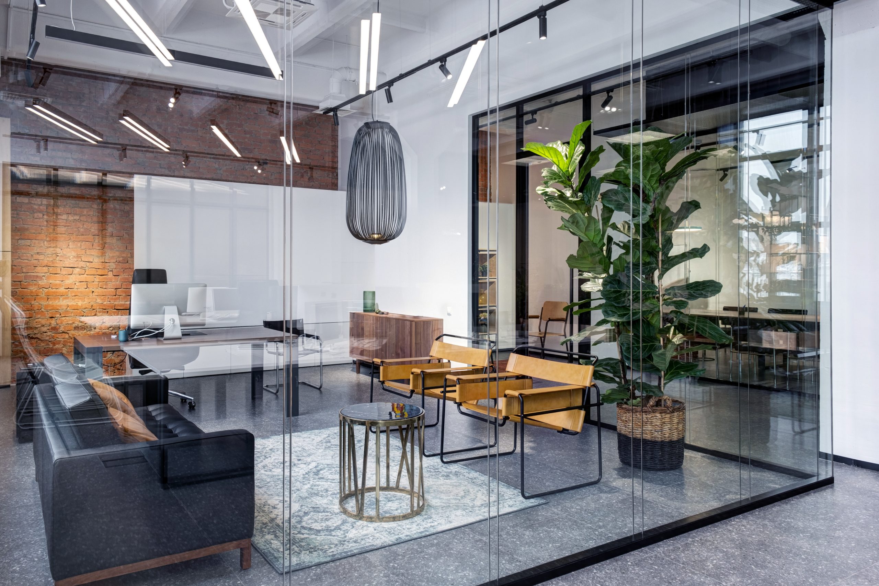
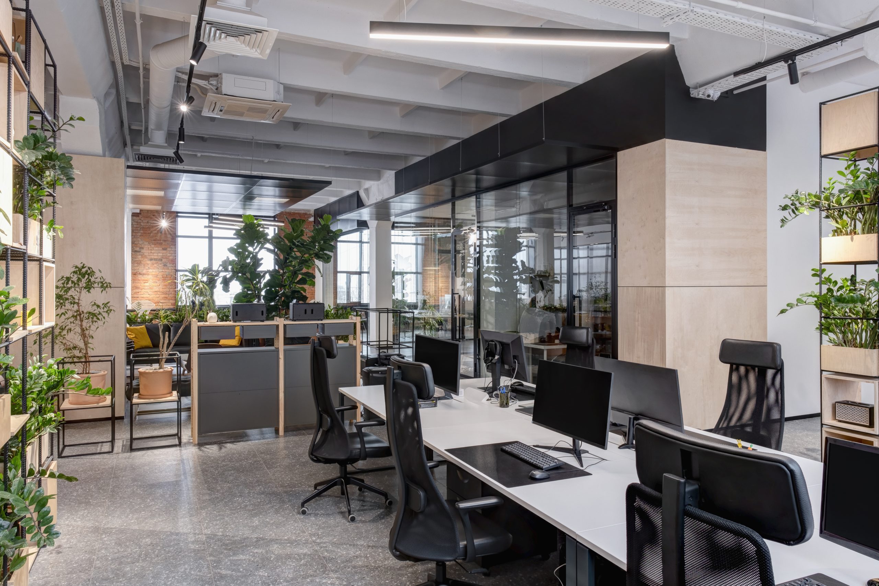
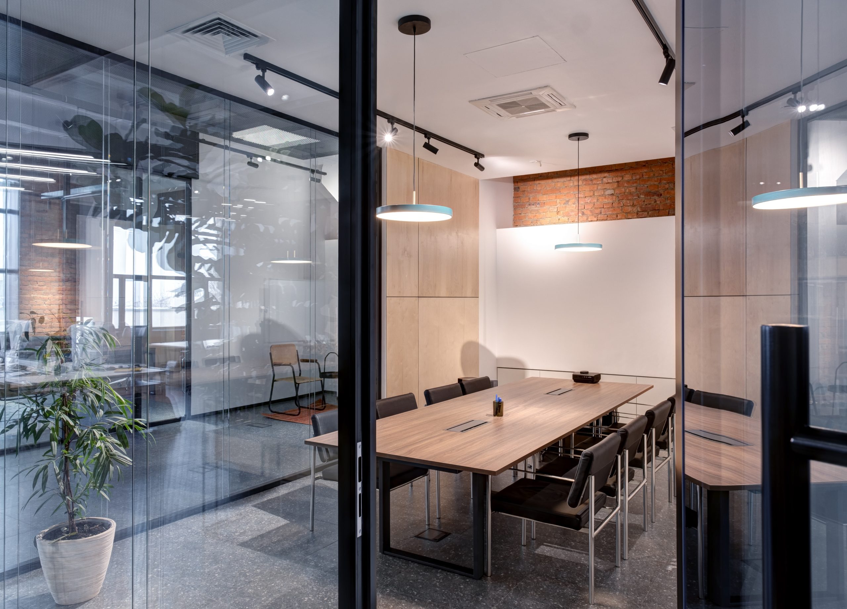
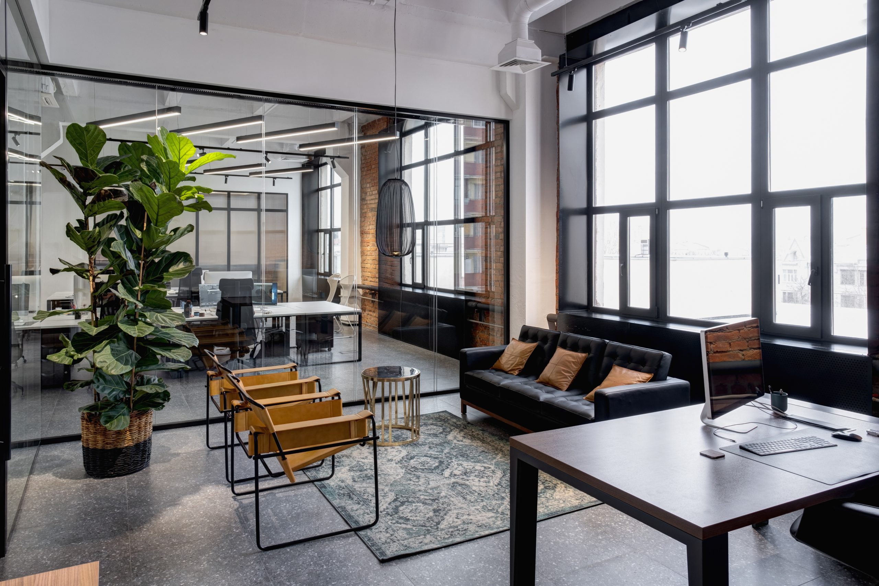
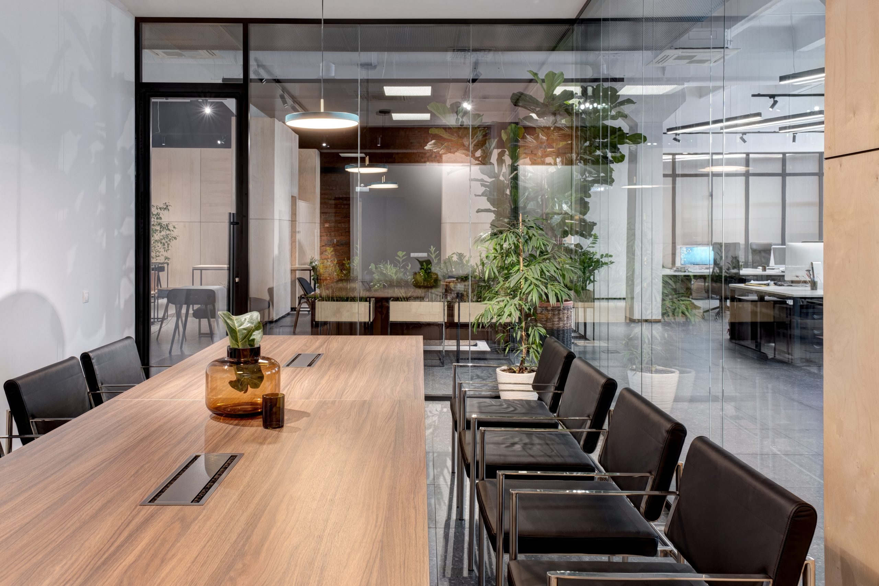
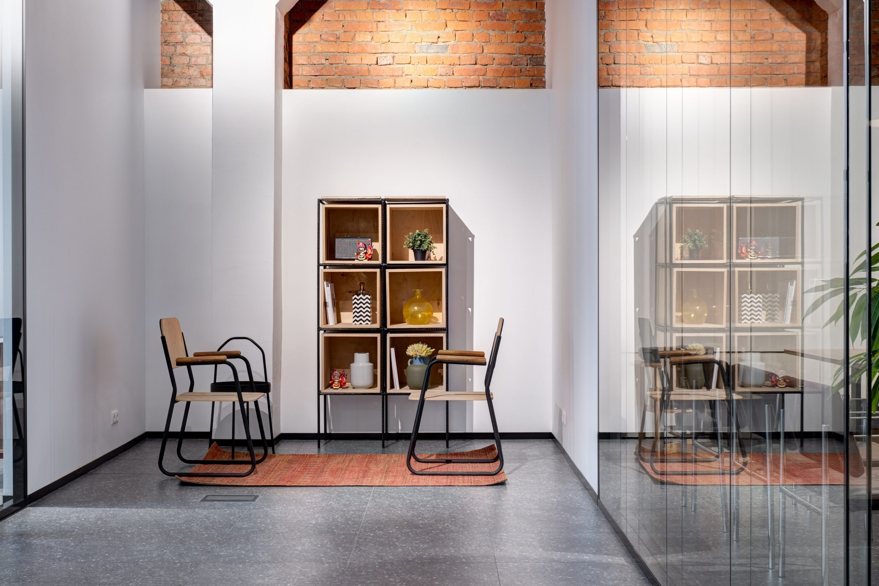
This office was designed as a refined blend of modern and industrial styles, combining exposed brick, black metal details, glass partitions, warm wood, and natural greenery.
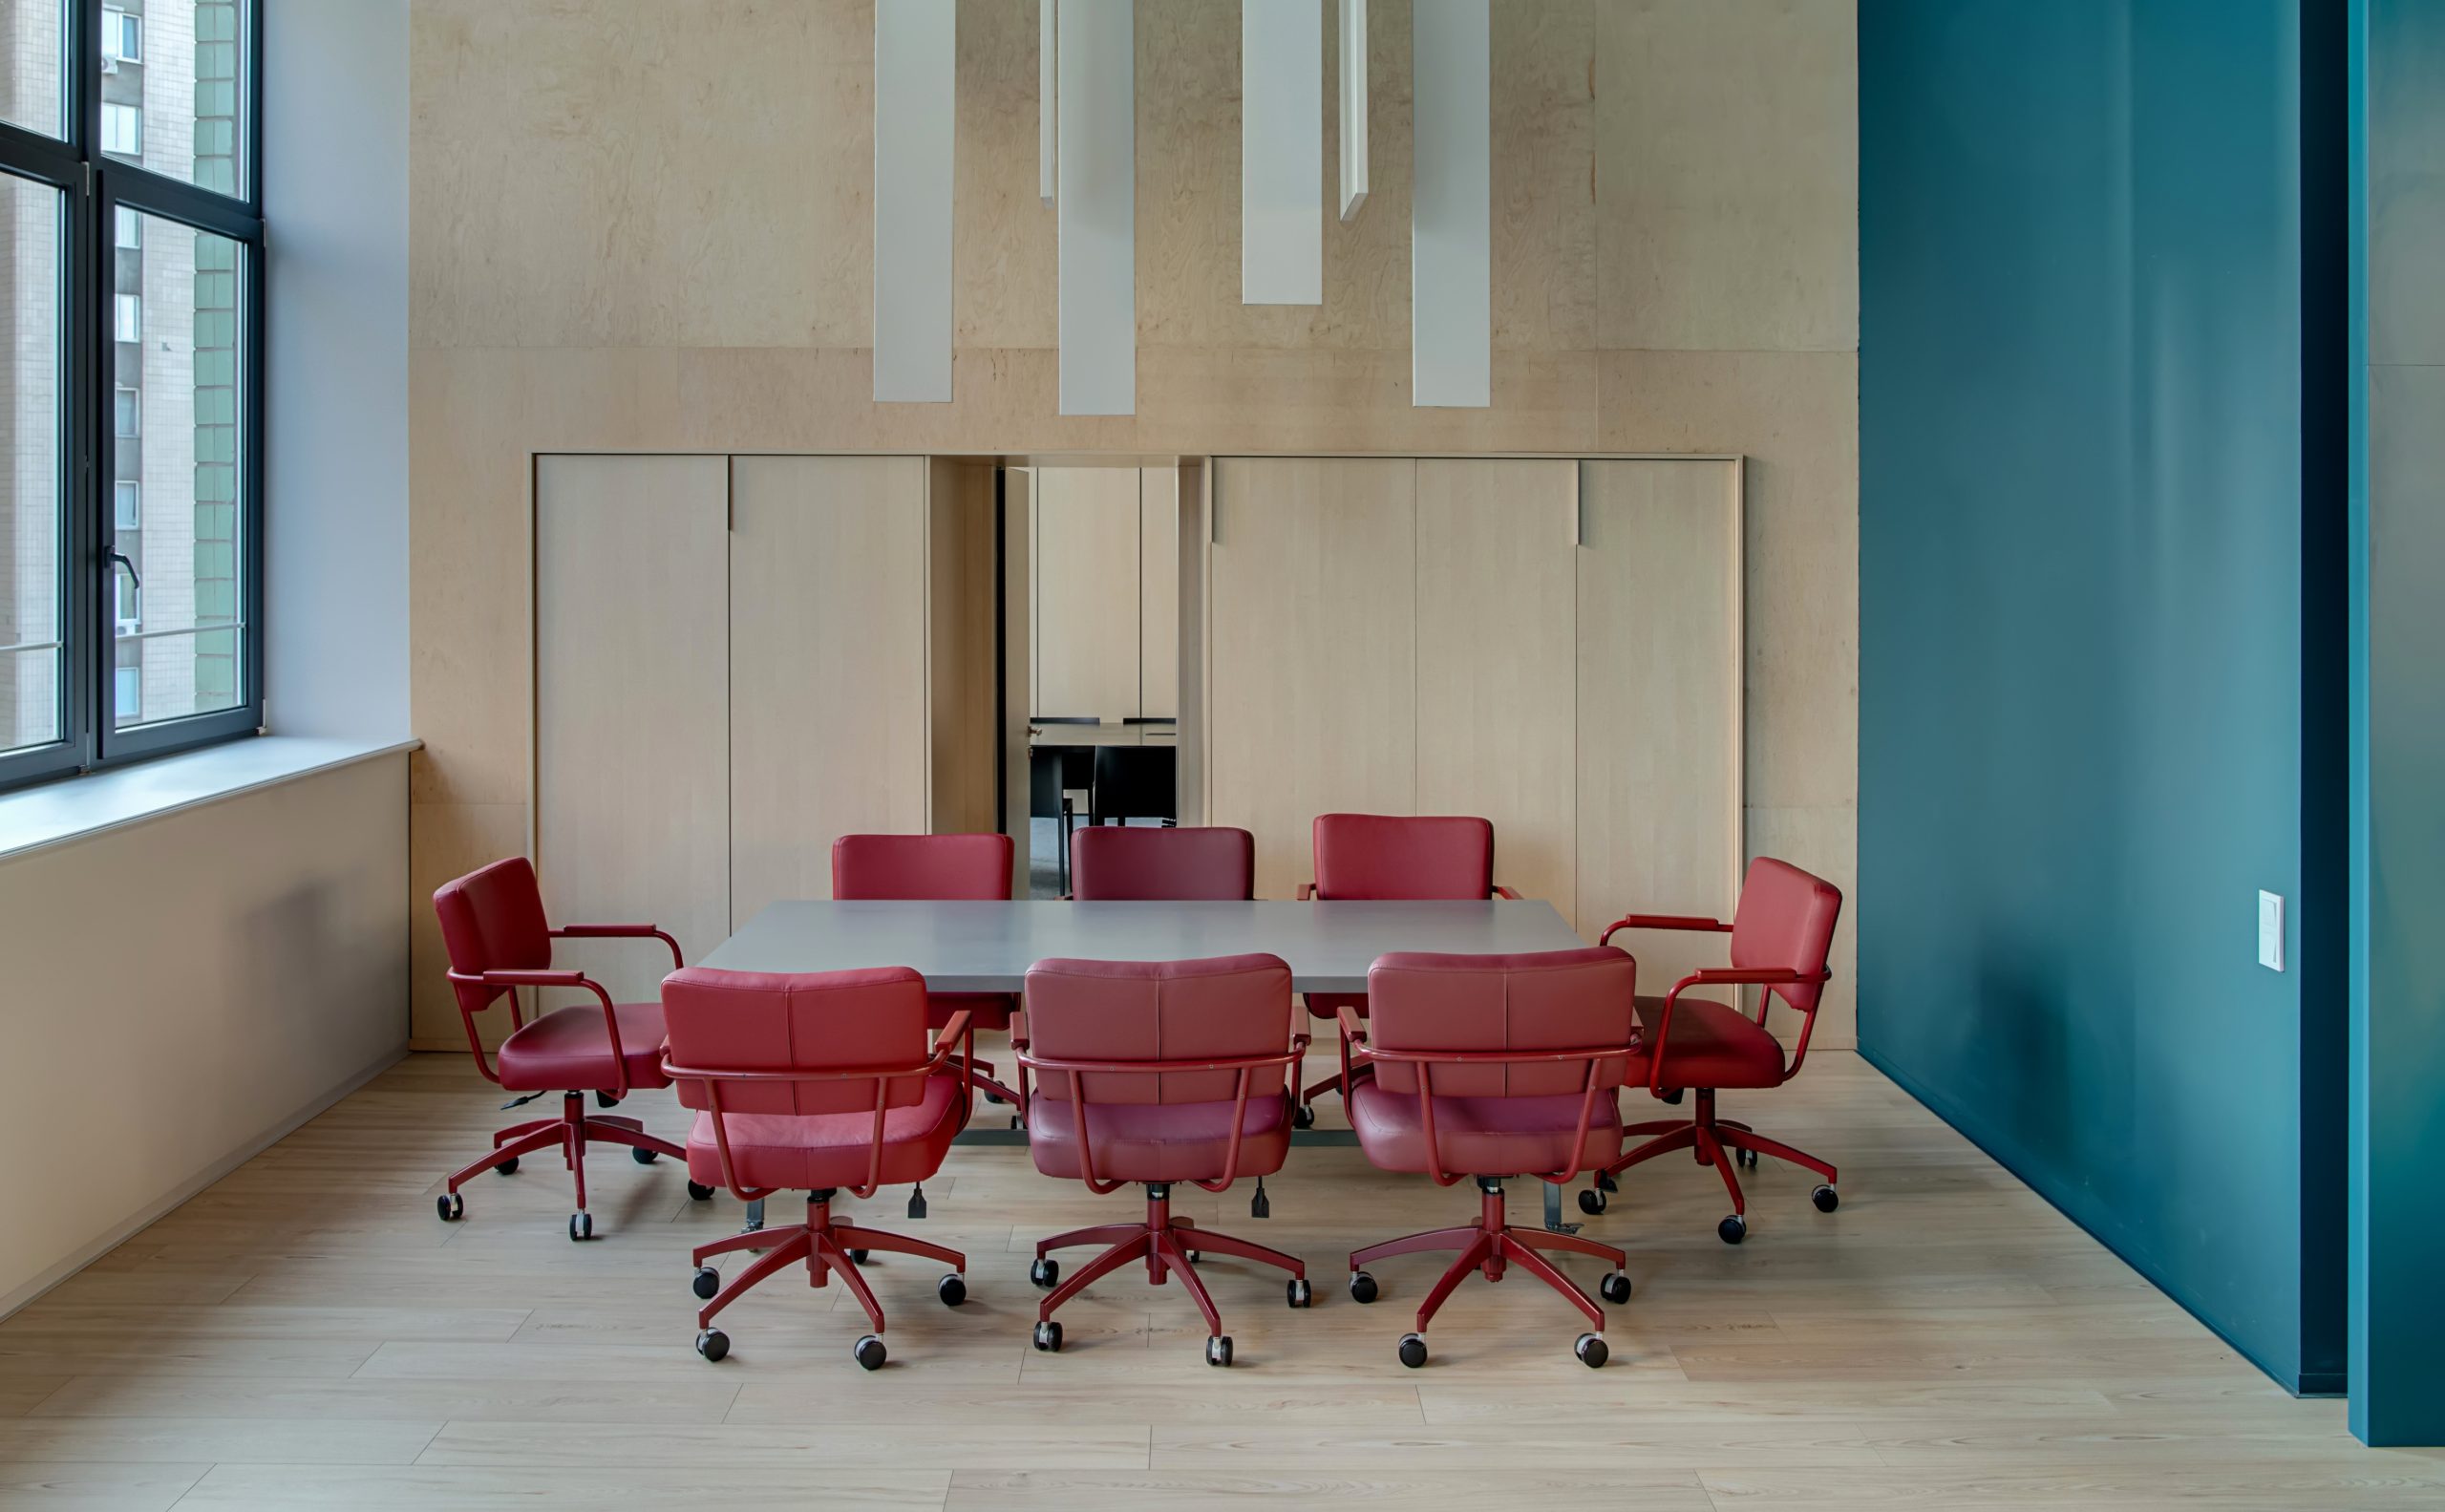
The transparent partitions allow natural light to move throughout the space while maintaining defined areas for focused work, meetings, and informal conversations. Warm materials and carefully selected furniture soften the industrial elements, creating a professional workplace that feels open, comfortable, and inviting.




A CONTEMPORARY OFFICE WITH AN INDUSTRIAL EDGE
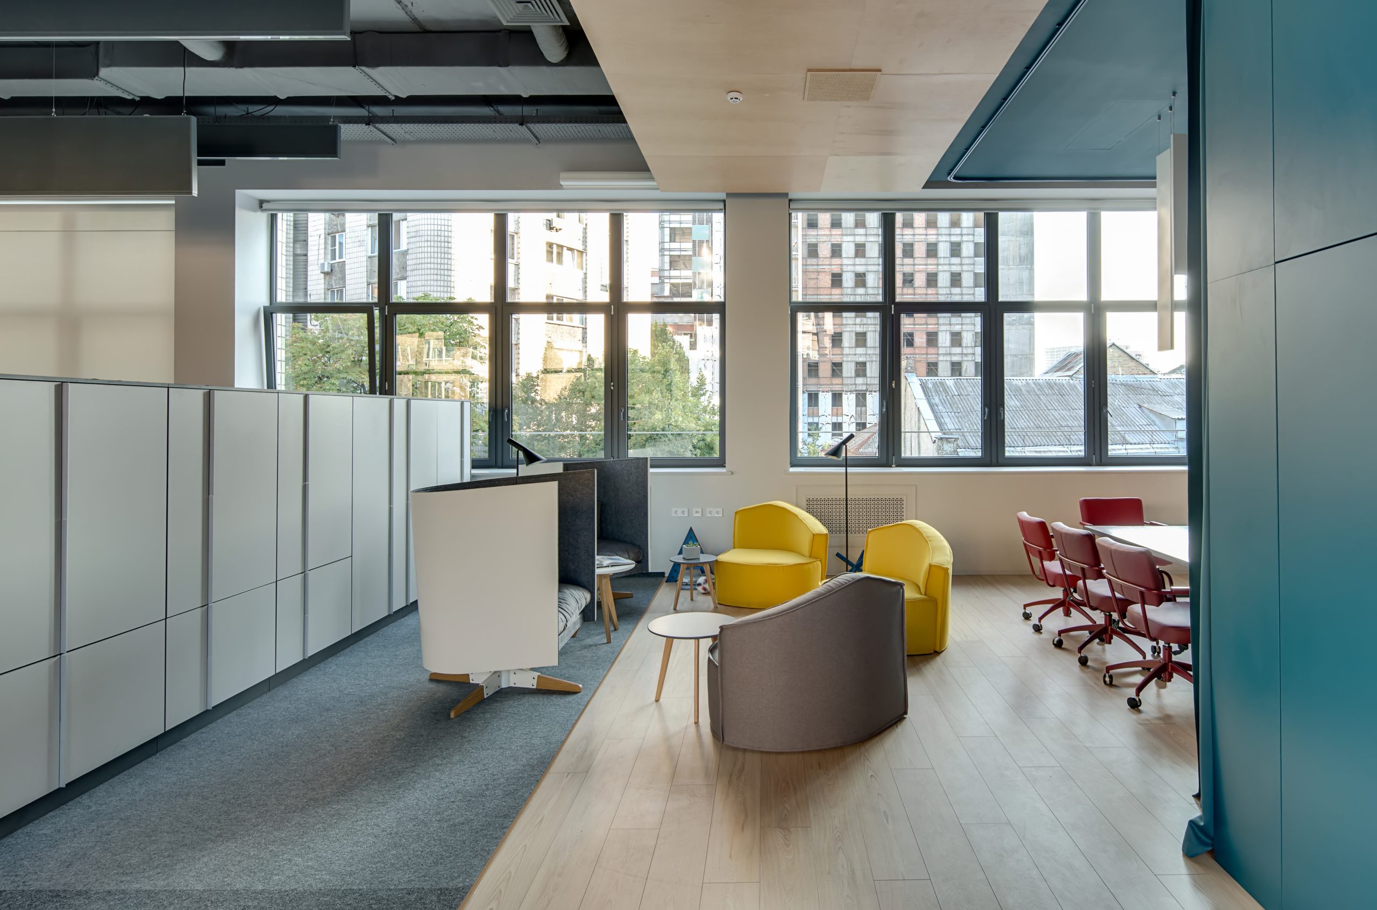
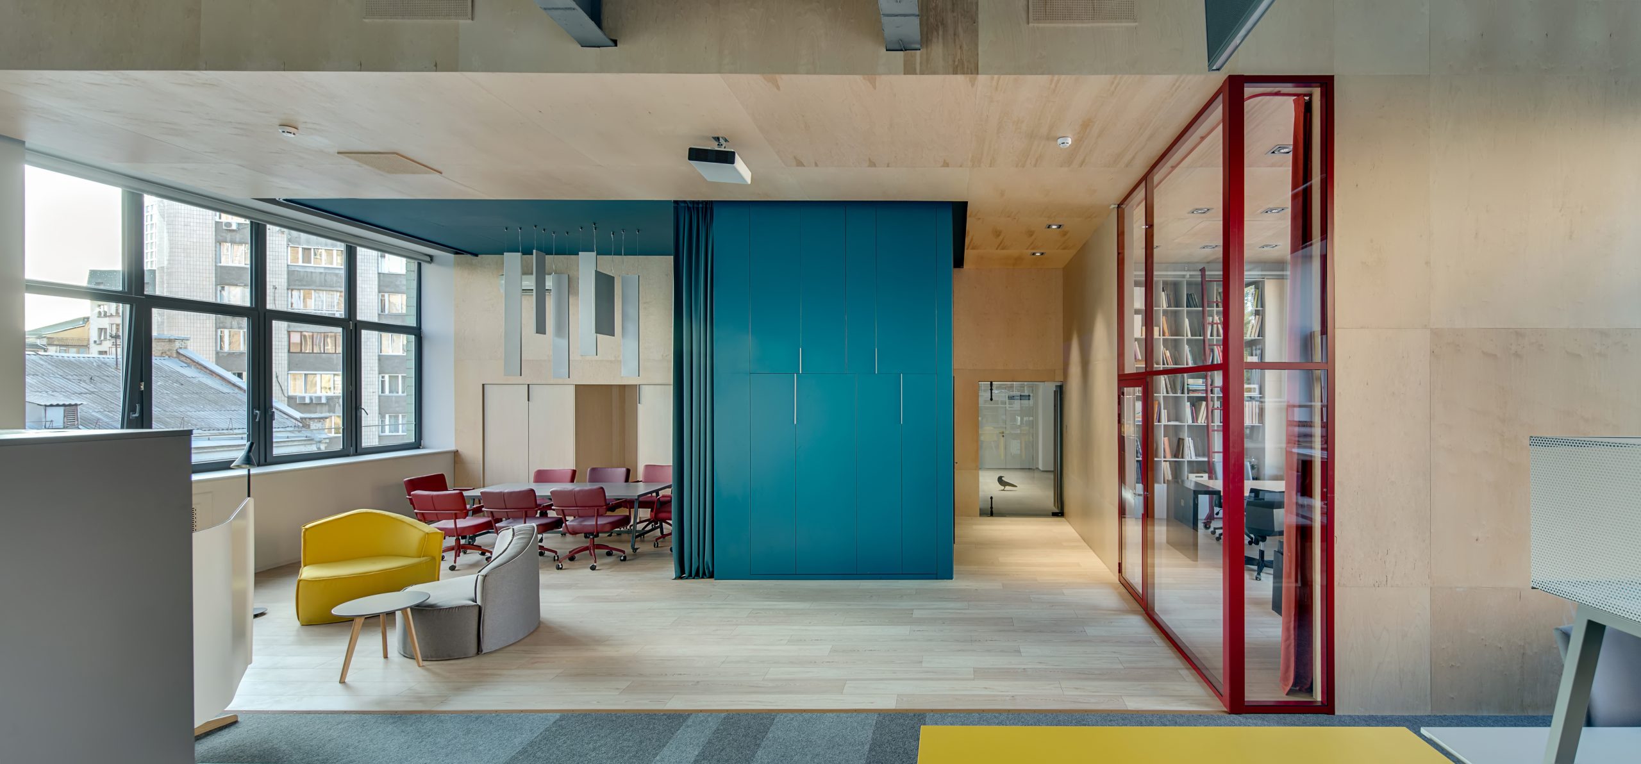
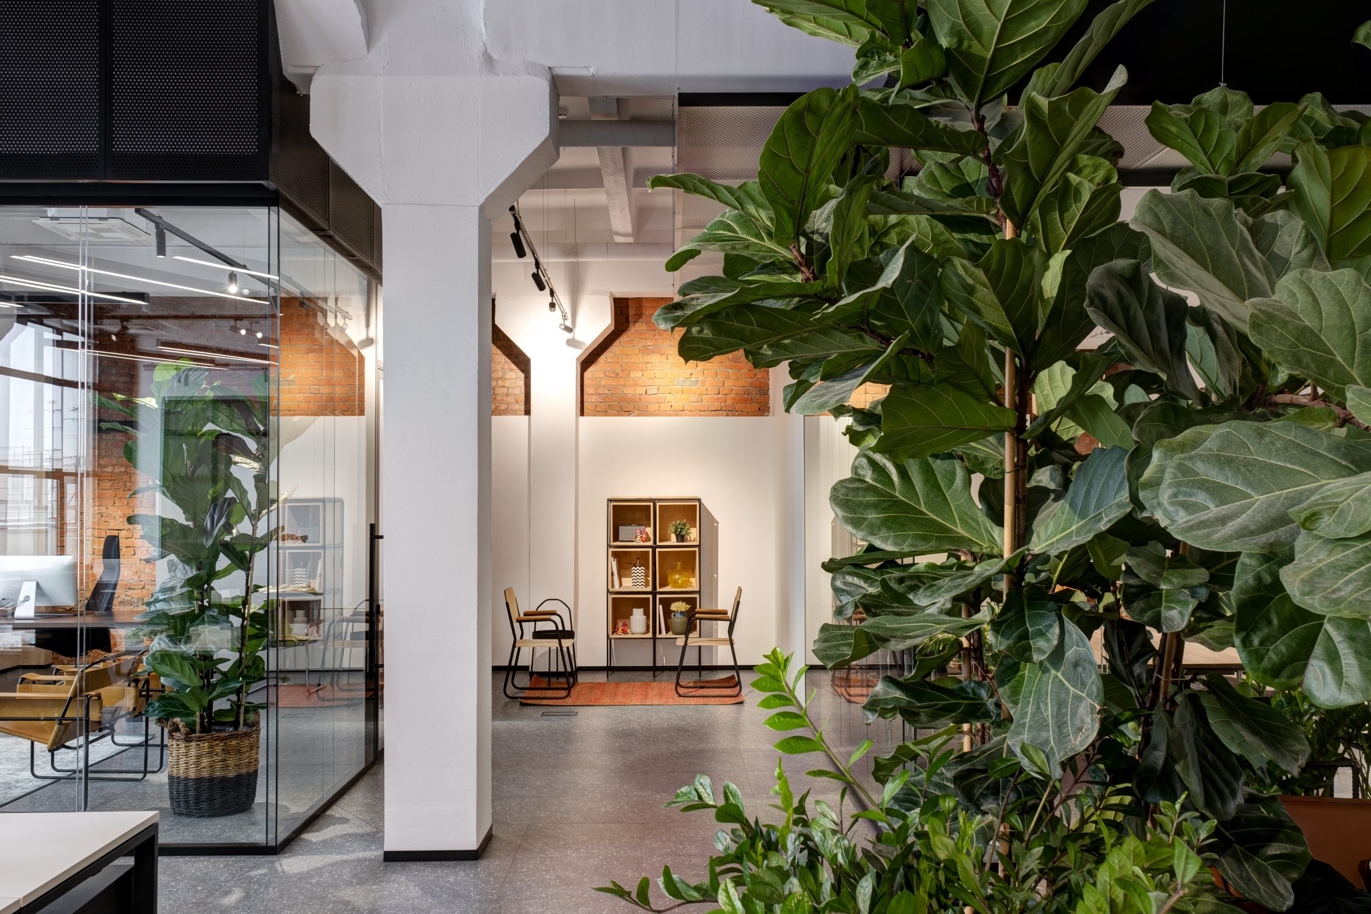
This office brings together the clarity of contemporary design and the character of an industrial space. Exposed ceiling elements, dark finishes, and linear lighting create a strong visual rhythm, while large windows fill the workspace with natural light.
The layout balances open work areas with quieter places to pause, meet, or focus. Partitions help define these zones without closing off the space, and comfortable seating introduces a more relaxed atmosphere. Warm wood tones and touches of yellow soften the darker palette and add energy to the interior.
The result is a workplace that feels purposeful and inviting: a space designed to support both productivity and the everyday experience of the people who use it.